

Muzeu i Palafiteve
A museum shaped by two layers of history.
Designed by MATT Architect & Associates, the Muzeu i Palafiteve (Museum of Stilt Houses) is a competition project located in Maliq, Albania.
It brings together two chapters of the region’s history: the prehistoric stilt-house settlements and the lesser-known story of those persecuted during the communist regime, particularly intellectuals and engineers executed in connection with the drainage of Maliq Marsh.
The museum aims to preserve both layers of memory, connecting the area’s archaeological heritage with a more recent and painful past. Located beside the Pheasant Forest and surrounded by agricultural land, the project connects Maliq’s history with its natural surroundings.
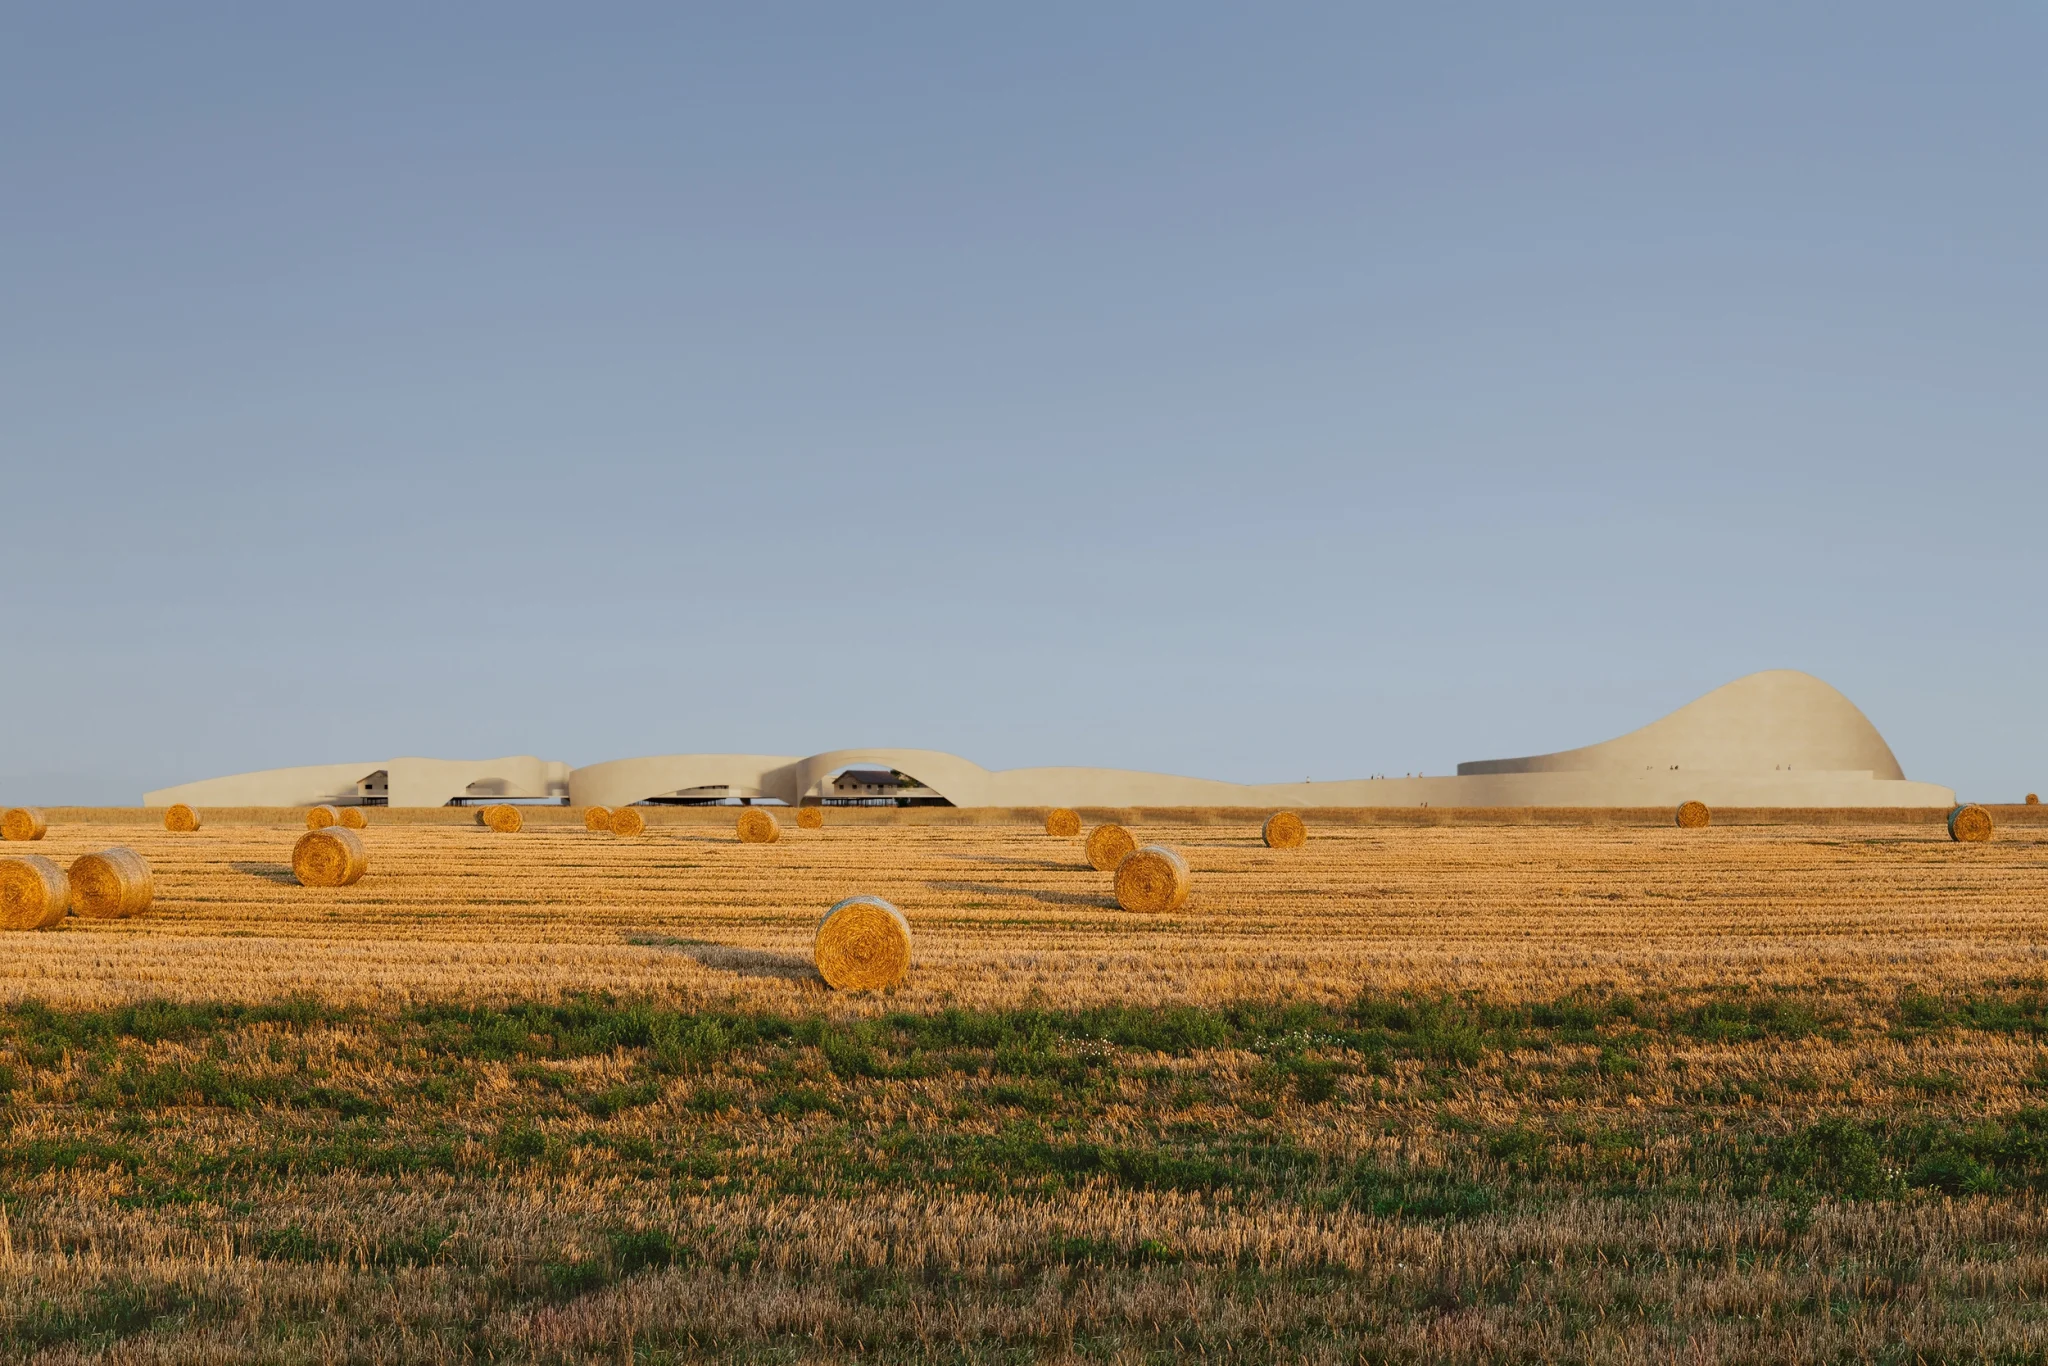
The architectural concept uses the circle as a symbol of genesis, birth and origins. This geometry develops into a spiral, creating a continuous ramp that connects the horizontal exhibition pavilions to the museum’s main vertical volume.
The visitor experience is conceived as a journey from darkness to light, linking the two historical narratives through a sequence of spaces. Organic forms, elevated pathways and open exhibition pavilions establish a dialogue between the architecture, its contents and the surrounding landscape.
The project extends beyond the museum itself, incorporating outdoor public spaces and agricultural fields into a wider landscape experience.
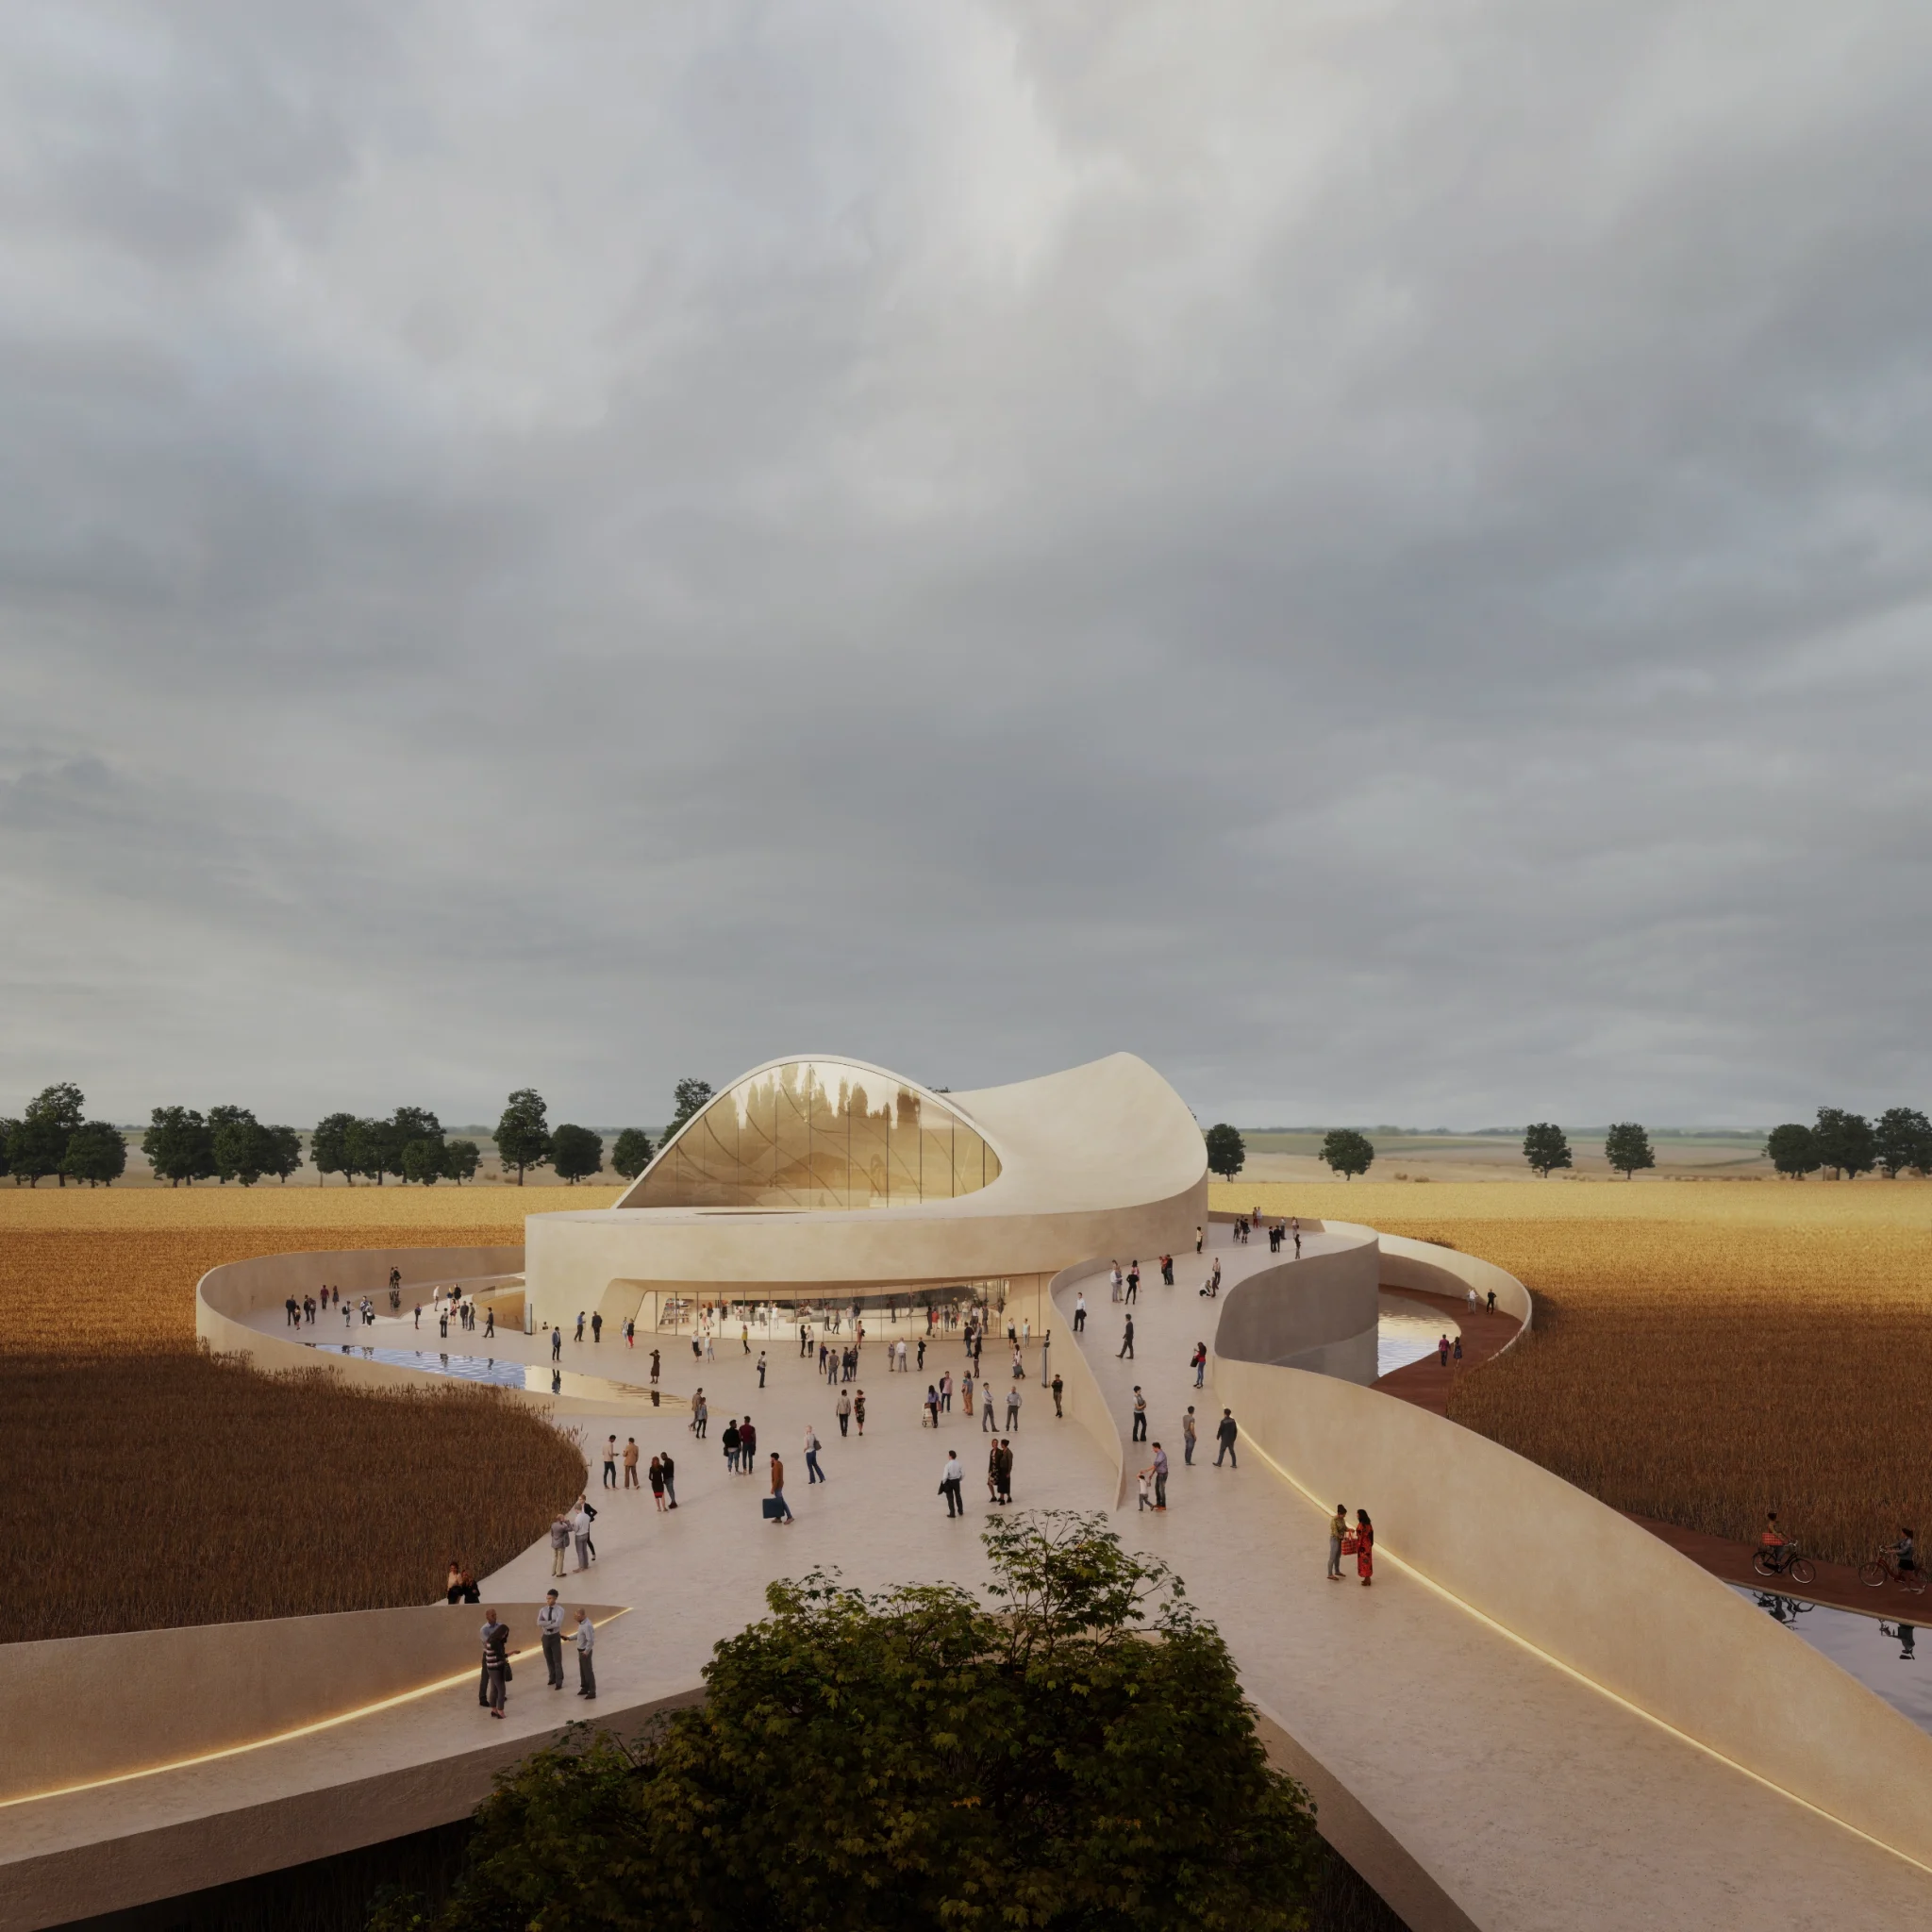
A journey through origins and memory
Exploring light and landscape
The surrounding landscape played an important role in the visual exploration of the museum. The brief called for four images, and we developed twelve, exploring how the architecture would be perceived throughout the year.
The wheat fields surrounding the building shift from golden tones in summer to green hues in spring and snow-covered white in winter. The challenge was to show how the architecture could sit naturally within this changing landscape, regardless of the season.
Our focus was on translating the architects’ material choices into realistic surfaces and textures, capturing their earthy tones and natural character. Through variations in light, colour and atmosphere, we explored how the building could maintain its relationship with the landscape across different seasons, rather than presenting it in a single, idealised setting.
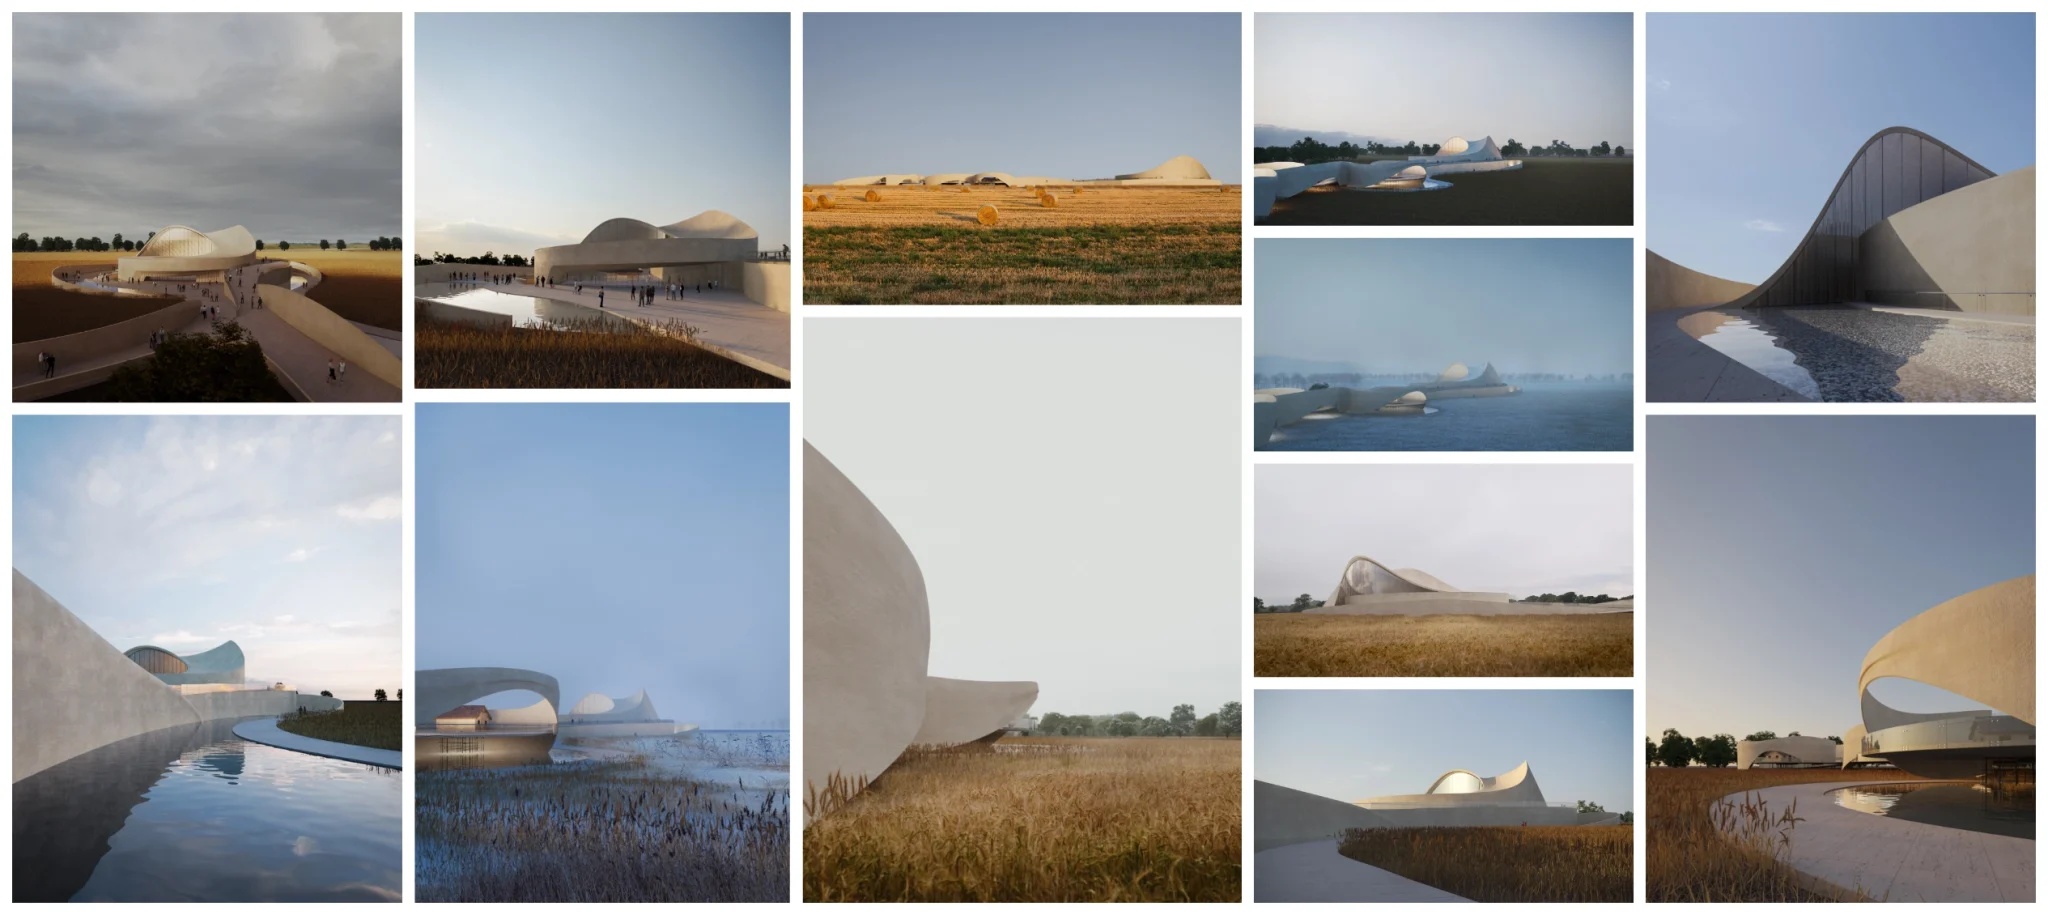
The initial brief called for four images. We expanded the visual exploration to twelve, exploring different ways of interpreting the architecture and its relationship with the landscape.
For the competition submission, the client selected four images in high resolution, alongside five additional low-resolution images for the presentation.
At PLEM, we believe that images can tell the story behind an architectural project. Each image offers an opportunity to communicate something different about the design, from its relationship with the surroundings to the way materials respond to changing light and atmosphere. For the Muzeu i Palafiteve, exploring different seasons allowed us to move beyond a single representation of the building. Golden wheat fields, green vegetation and snow-covered ground each created a different setting, changing the way the architecture was perceived. Through these variations, we wanted to show how the building could remain connected to its landscape throughout the year, while bringing out the character of its natural material palette.
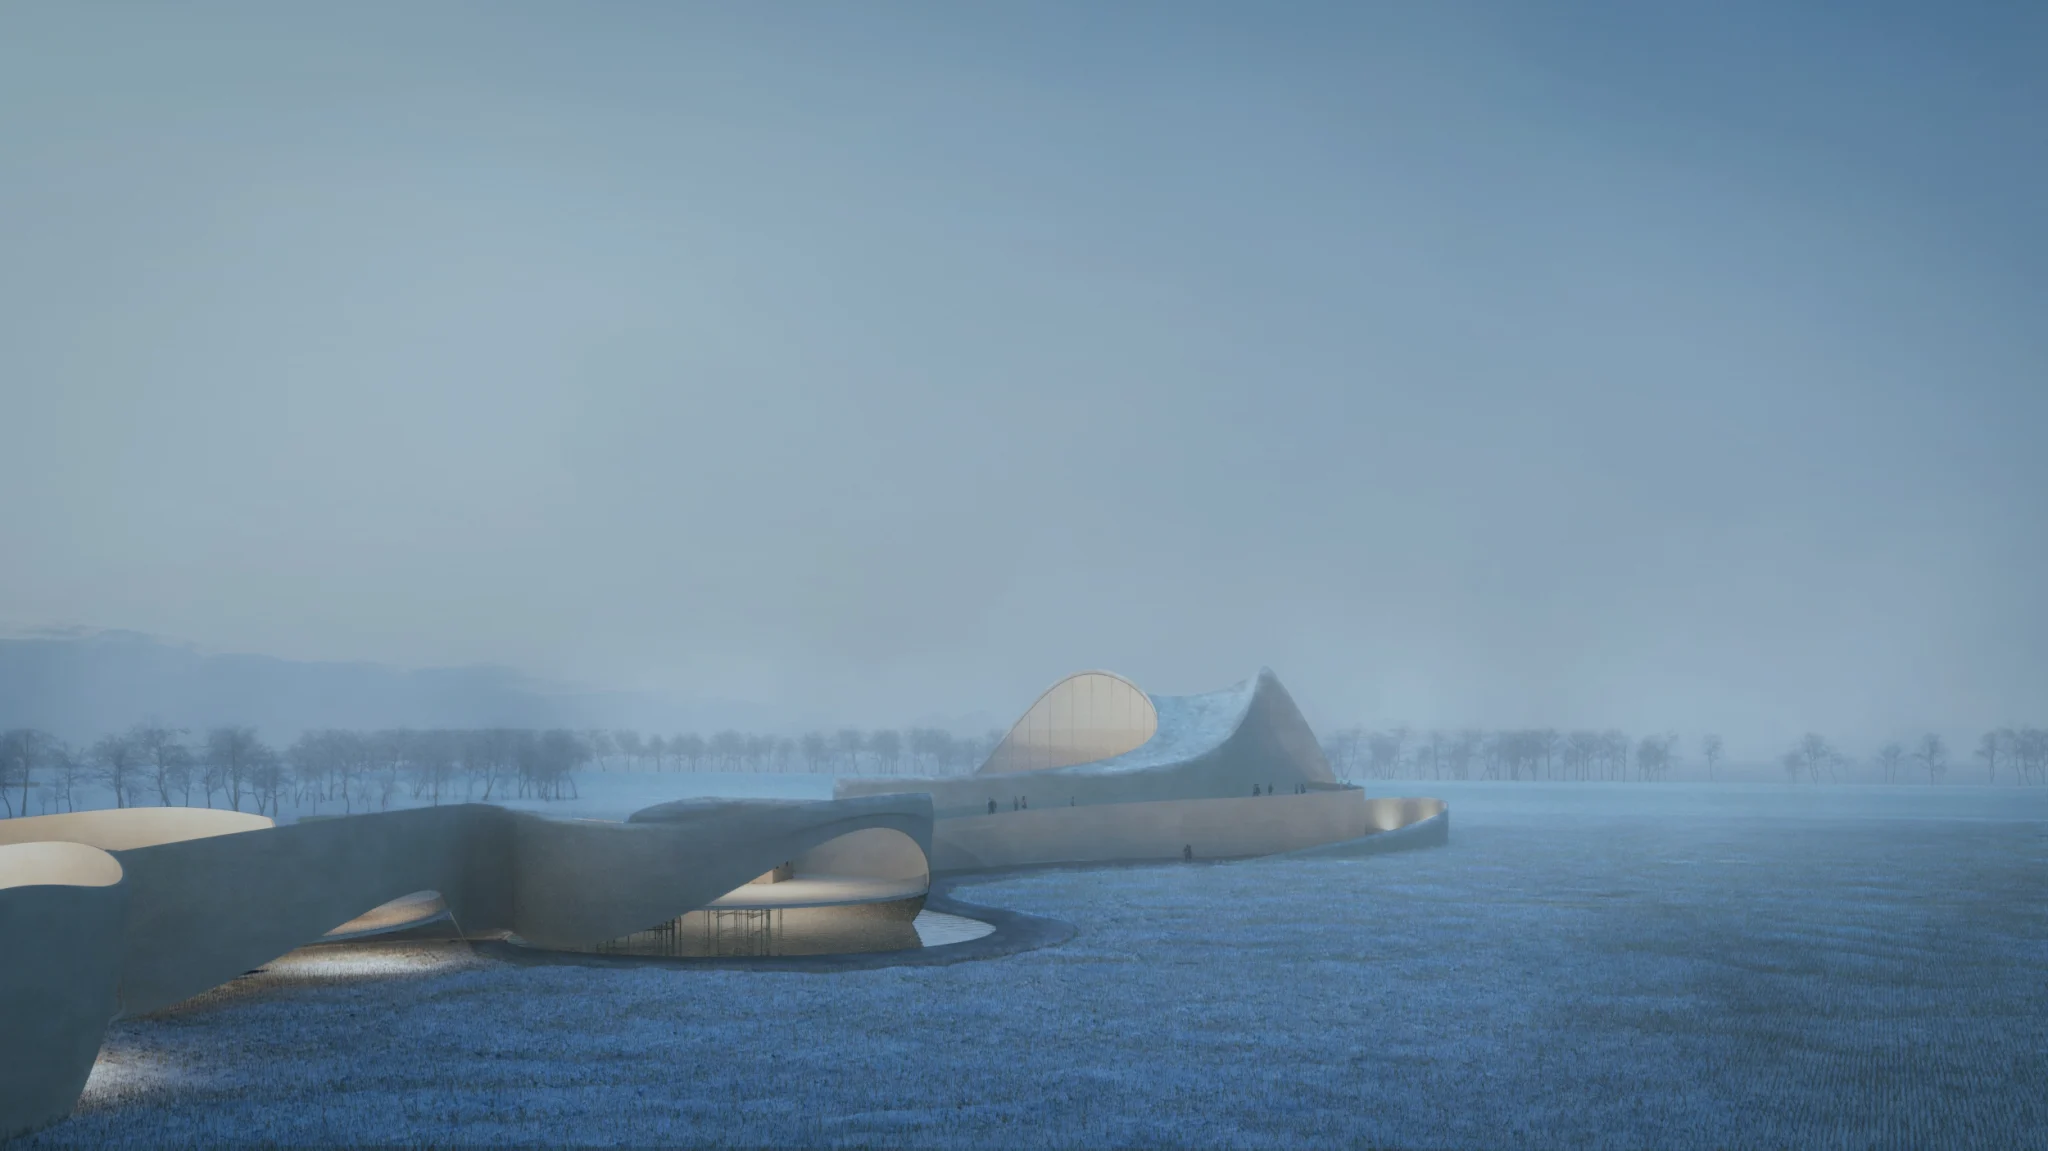
What PLEM delivered
Project Details
Project
Muzeu i Palafiteve
Architecture
MATT Architect & Associates
Location
Maliq, Albania
Project stage
Competition
Scope
Architectural visualisation
We craft stories of spaces and architecture.
Copyright © PLEM All Rights Reserved 2026 | Privacy Policy | Cookie Policy